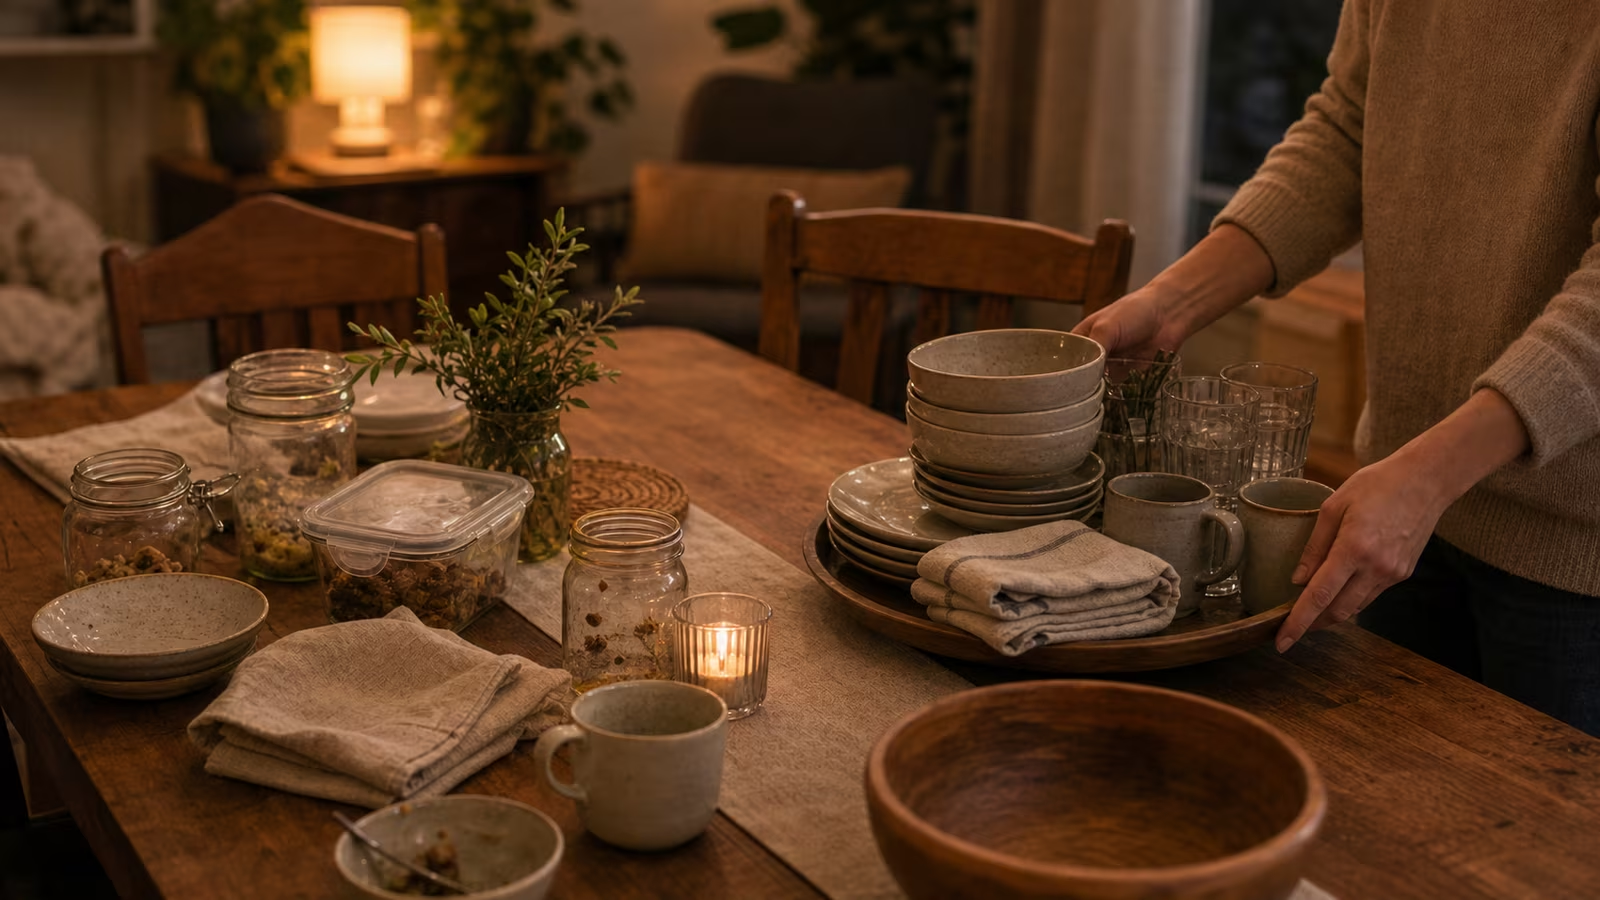
Conversation gets stuck in a small room for physical reasons long before it gets stuck for social ones. Chairs pushed into a tight ring leave no way to shift without climbing over someone. The snack bowl ends up where a coat pile also lives, so half the room is jammed into one corner. One person sits down in the only comfortable armchair and is now trapped there for two hours because leaving would mean stepping over three pairs of legs. This guide is about arranging a studio, a narrow living room, a shared kitchen, or an awkward community room so the space itself keeps people moving. If you have not run a recurring gathering before, start with The Common Table Quickstart ; this one assumes you already have people coming and a room that fights you.
The single most useful habit is to design the room for circulation before you decorate it. Candles and cushions are the last five percent. What actually determines whether the evening flows is where the paths are, where the food sits, and whether anyone can leave a conversation without making a scene. Get those right in a small space and the room does much of the hosting for you.
Circulation before decoration
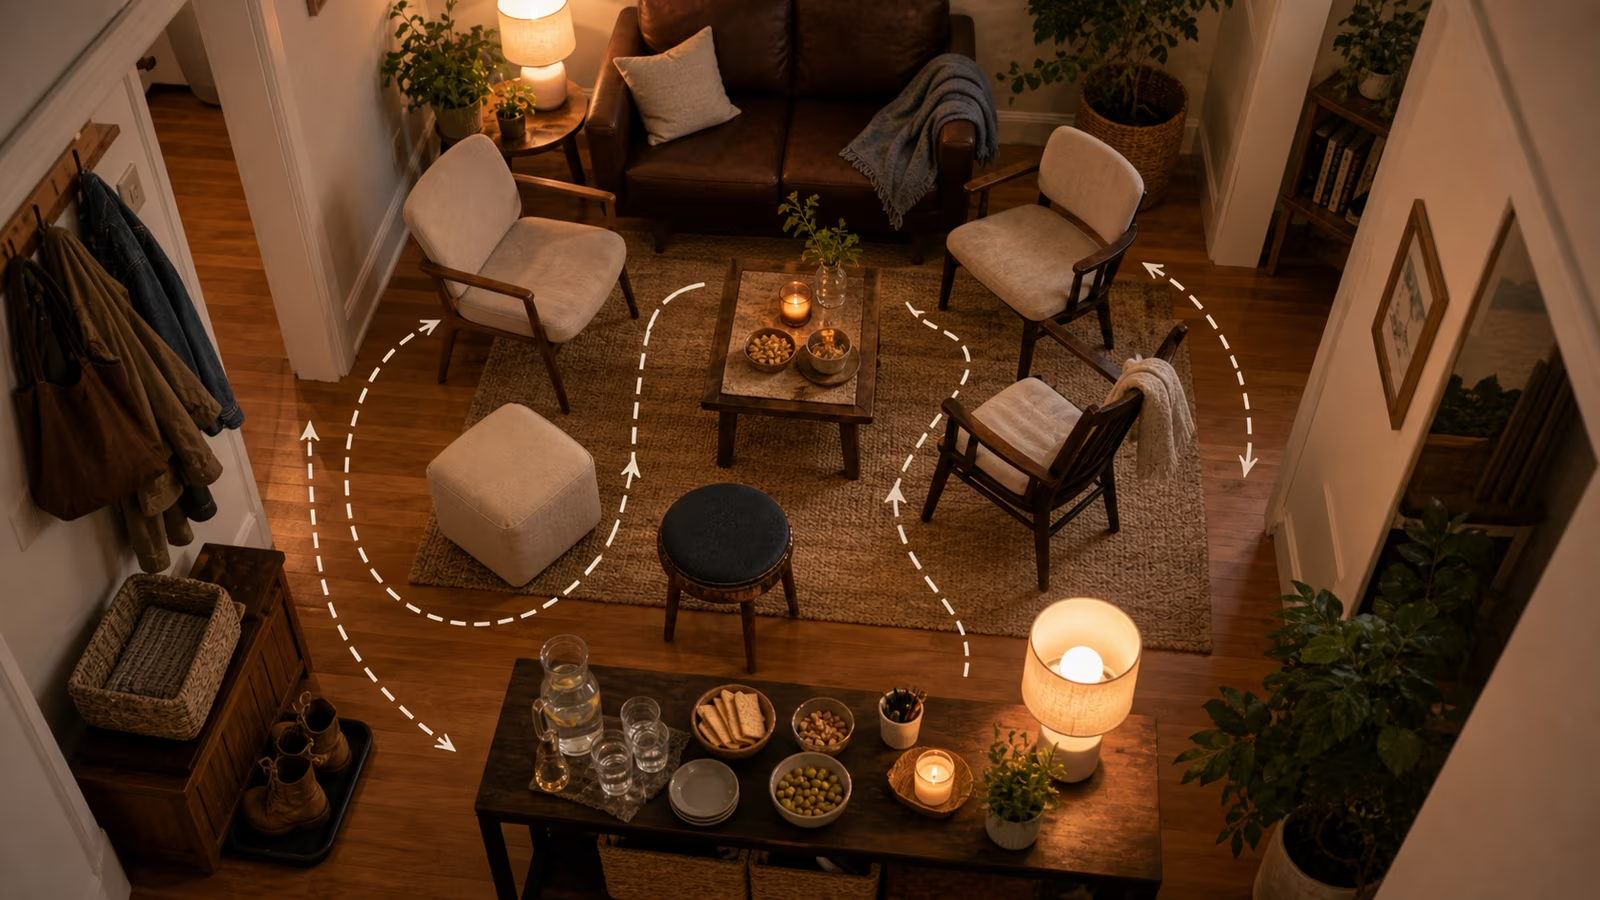
Before you think about how the room looks, think about how a body moves through it. Stand in the doorway and trace the trip a guest will actually make: in from the door, somewhere to drop a coat, over to the food, into a seat, off to the bathroom, and eventually back out. If any of those legs of the journey forces someone to squeeze past a knee, reach over a shoulder, or interrupt a conversation to get by, that is where the evening will snag. A pretty room with bad circulation feels tense in a way guests cannot name; a plain room with clear paths feels easy. In a small space you rarely have the luxury of both, so when they conflict, protect the path and let the decoration lose.
Draw the room as paths, not as a picture
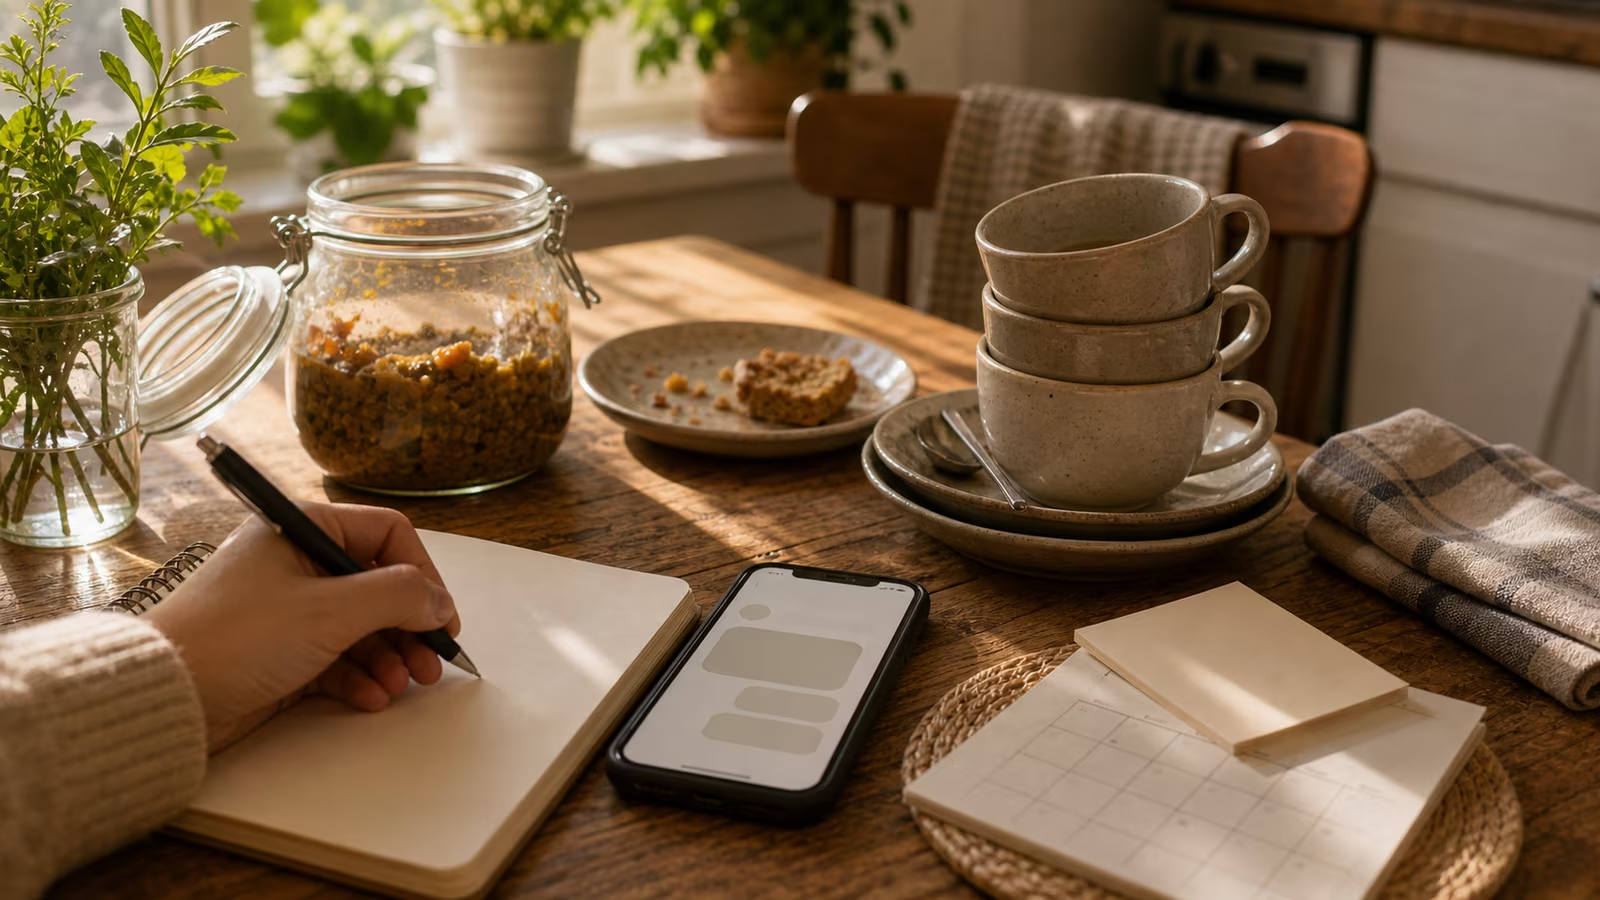
The most useful ten minutes you can spend is sketching your room from above, not as a photograph but as a diagram of function: where the walkway is, where the seats go, where the food lands, where the coats go, where the bathroom is, and where a quiet corner might sit. Doing this on paper before anyone arrives shows you problems that are invisible when you are standing inside the room. You will notice that the only path to the bathroom runs straight through the middle of where you meant to put the chairs, or that the food and the front door are about to occupy the same two feet. Fixing that on a sketch costs nothing; fixing it at nine o’clock with eight people in the room costs the mood.
Keep the food away from the coats and the door
Two things reliably create a jam in a small room: the pile of coats and the food. Put them together, or put either one by the entrance, and you have built a bottleneck exactly where people also need to come and go. Send coats to a bedroom, a hook, or the far end of a sofa, well out of the traffic. Place the food where people can reach it and then step away to eat, not where serving themselves means blocking the one route across the room. If the food is the social magnet, and it usually is, put it deliberately in the spot you want people to gather, and make sure that spot is not the doorway.
Two small zones beat one big clump
A single ring of chairs seems friendly but it forces the whole room into one conversation, and one conversation in a small space means the confident voices win and everyone else goes quiet. Two loose zones work better: a cluster of seats in one area and a standing edge near the food or a windowsill in another. This gives people somewhere to move to when a conversation runs dry, and it lets two or three quieter exchanges happen at once instead of a single performance with an audience. You do not need much room to do it. Even angling two chairs slightly away from the main group creates a second place to land.
Leave a chair that is easy to leave
Every small gathering needs at least one seat a person can get up from without an announcement. If the only comfortable chair is wedged behind a coffee table and boxed in by other people’s legs, whoever sits there is stuck, and being stuck makes even a good conversation start to feel long. Keep one seat near the edge of the arrangement, on the path rather than buried in it, so a tired guest, a parent checking a phone, or someone who simply needs air can slip away and return without the whole room noticing. Easy exits are what let people stay relaxed; the freedom to leave is part of what makes them comfortable enough to stay.
Give quieter guests somewhere to stand
Not everyone wants a chair in the middle of the talk. Some people are far more comfortable on the edge, doing something small with their hands, drifting in and out of the conversation rather than sitting in its centre. A small room should offer that: a spot by the food where refilling a bowl is a legitimate reason to be standing, a windowsill to lean on, a task like keeping the kettle going. When the only option is to sit in the ring and perform attentiveness, quieter guests either force themselves through it or leave early. A standing edge lets them belong at their own volume.
When the guest list outgrows the room
The failure mode to watch for is packing the room tightly because the guest list grew, then trapping people in conversations and blocking the exits. It usually starts from generosity, a few more names added because it felt unkind to leave anyone out, and it ends with a room where nobody can move and the shy guests are pinned in place. The honest correction is to cap the number to the room you actually have. A small space that breathes is warmer than a larger crowd that cannot circulate, and turning the guest list down to fit the paths is a design decision, not a failure of hospitality. If you keep outgrowing the room, that is a signal to rethink scale or venue, not to keep adding chairs.
Drinks that do not pin people to the counter
Where you put the drinks shapes the traffic as much as where you put the food. If the only interesting thing to drink lives on a crowded counter, people cluster there and the jam gets worse. Set out water and a good nonalcoholic option somewhere easy to reach and out of the main path, so nobody has to fight through the room, or explain themselves, to get a glass of something they actually want. If wine or beer is present, let it sit at the edge of that same station rather than becoming the room’s centre of gravity. People pass on alcohol for all kinds of private reasons, and a well-arranged room makes the nonalcoholic choice the effortless one to reach without a word being said about it. For the wider question of atmosphere, Lighting, Music, and Temperature Are Social Infrastructure picks up where seating leaves off.
Sketch it before you invite anyone
Before the next gathering, draw your room as paths, seats, food, coats, bathroom, and a quiet corner, and adjust it on paper until every leg of a guest’s journey is clear. Then run it once and pay attention to where people actually bunched up, because a real body will find the snag your sketch missed. If the first try felt cramped, resist the urge to solve it by inviting fewer interesting people or buying more furniture; simply move the food, reopen a path, and run it again at the same size. A room that flows is rarely the prettiest one. It is the one where nobody had to think about how to move, which is exactly why the conversation could. See also Potluck Without Coordination Chaos , Invitations Without Pressure , and the Common Table guidebook shelf , along with Startable Life Lab for making recurring systems easier to resume.